
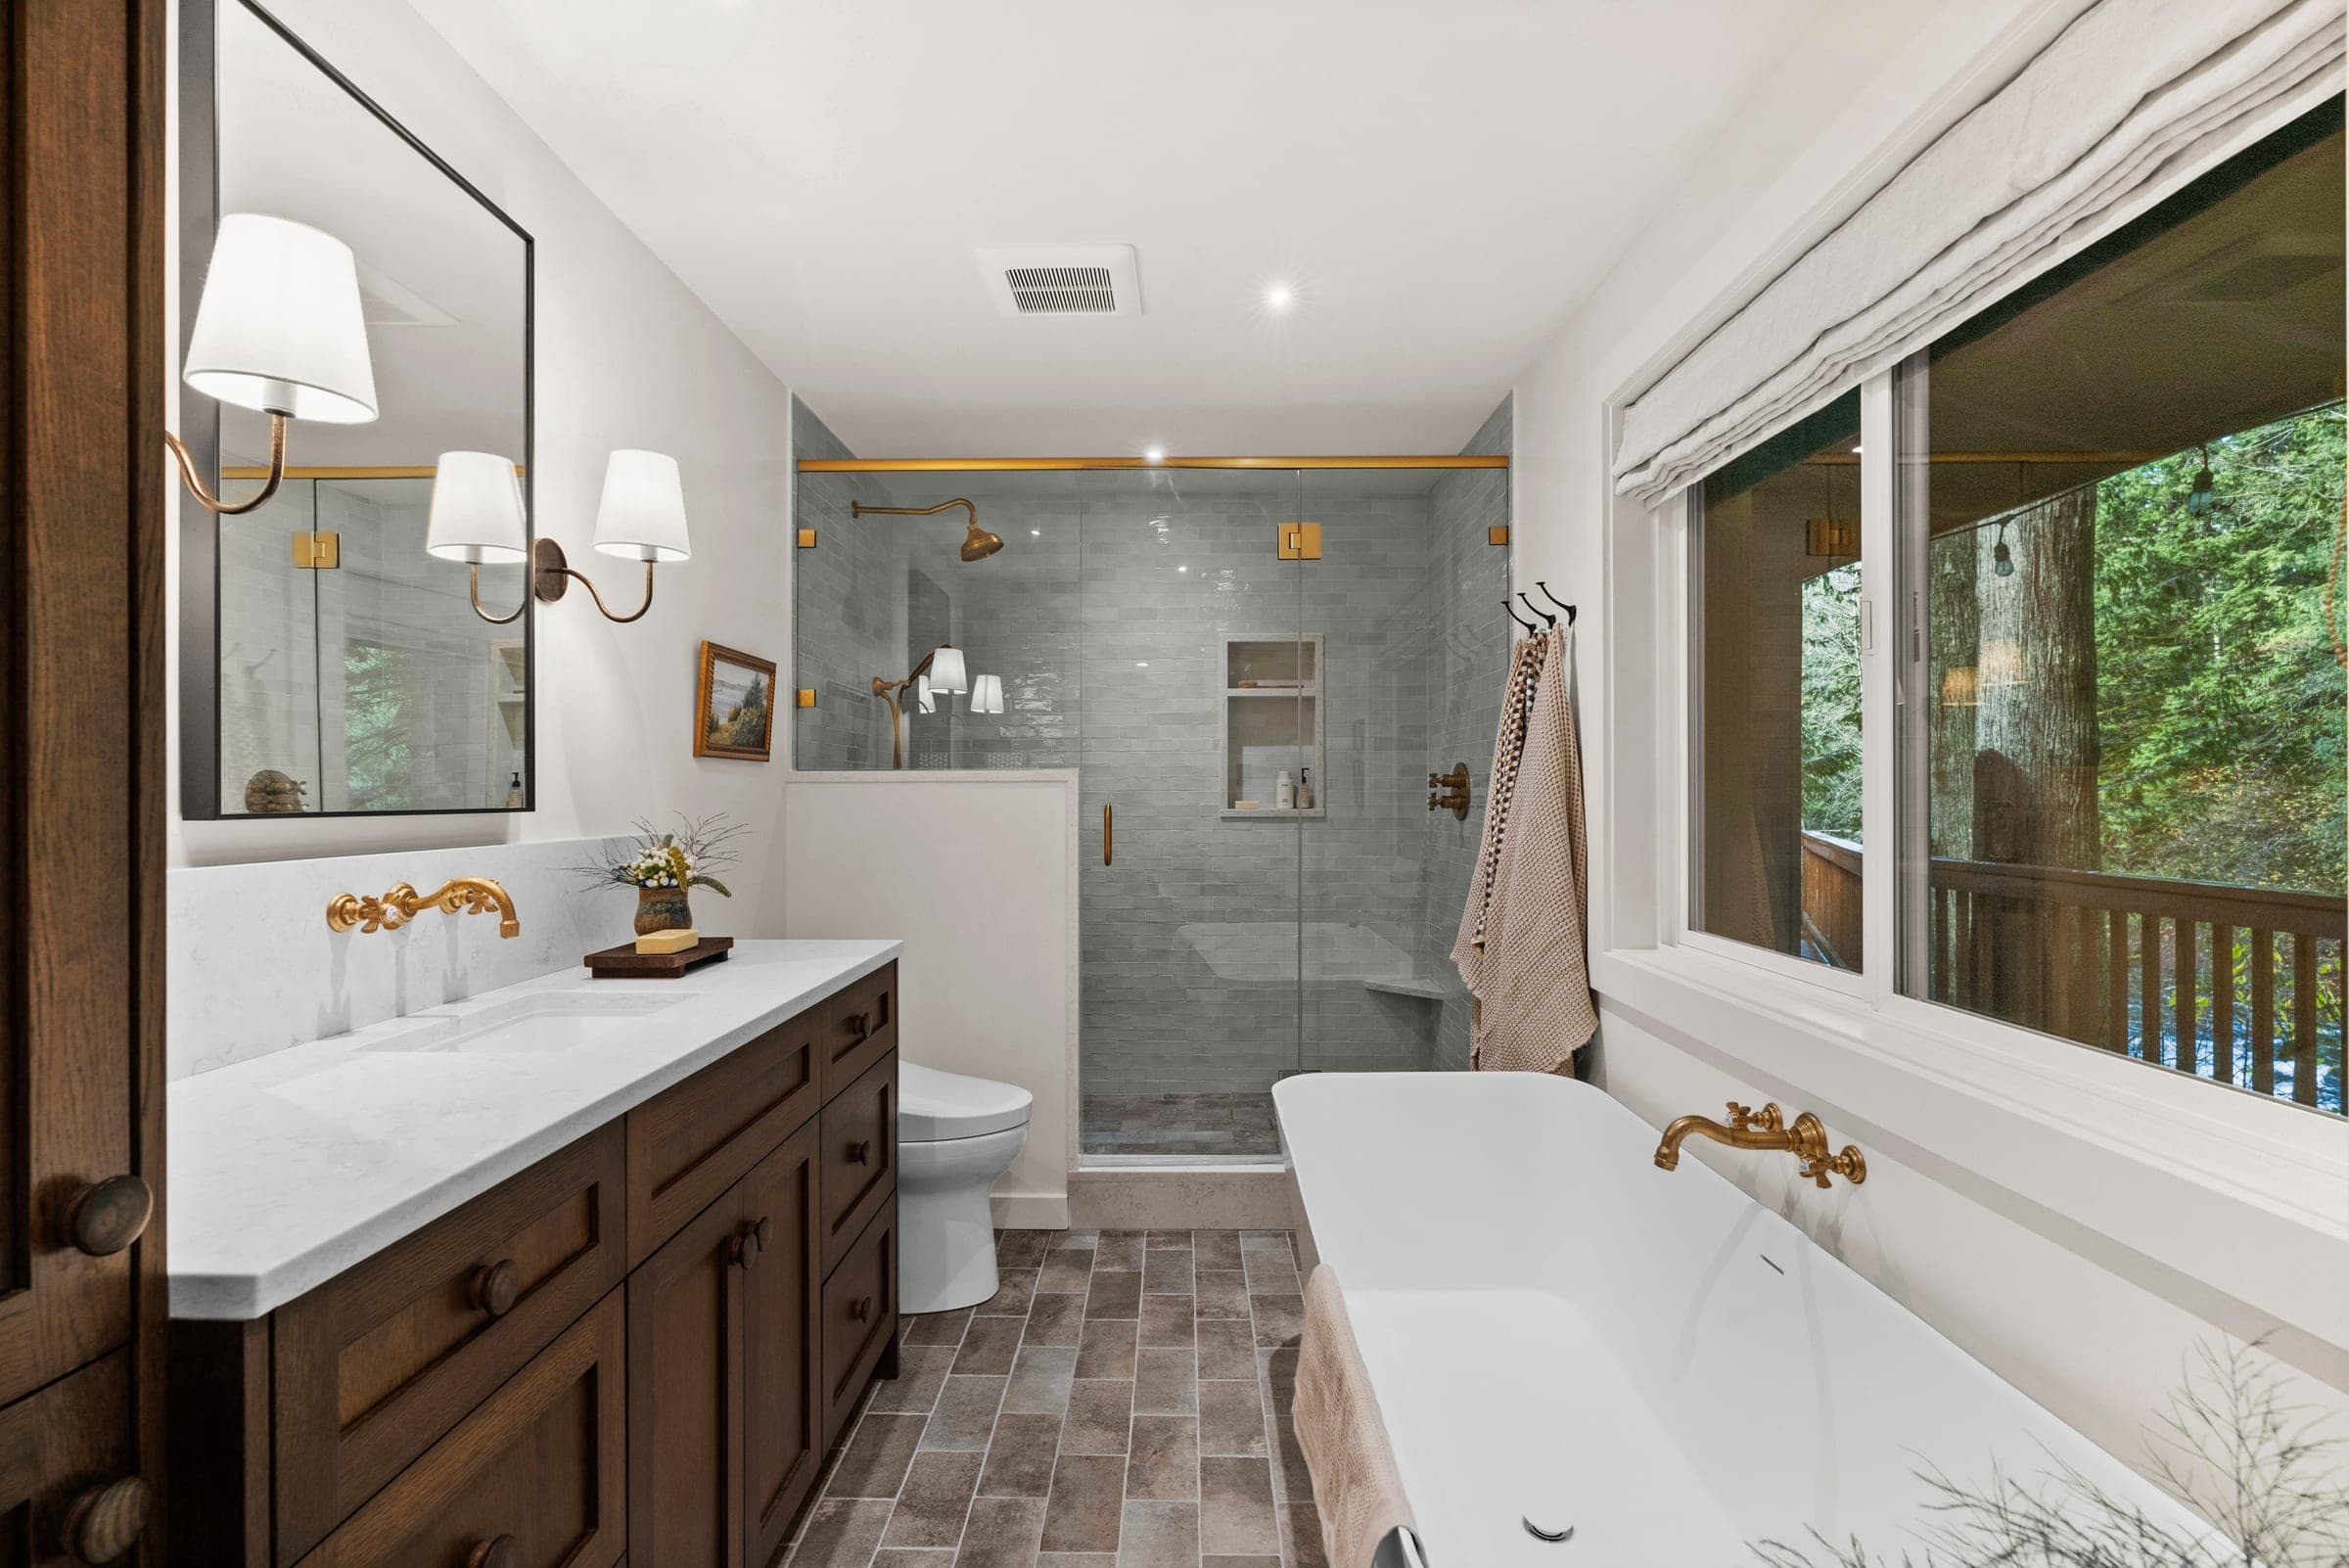
River Front Master Suite
- Location
- Riverbend neighborhood · North Bend, WA
- Type
- Full Master Suite Remodel
- Timeline
- 3.5 months
Overview.
A complete master suite remodel in North Bend's Riverbend neighborhood, including the bedroom, walk-in closet, and a spa-like ensuite. The home was tucked into the trees above the river. When we opened up the bathroom, the problems went deeper than the finishes: the floor had settled more than two inches from one end of the room to the other, with rot spread across nearly half of it, the kind of thing no design can predict and exactly the kind of problem we're built to handle.
We reconfigured the space, rebuilt what had failed, and saved as much of the original wood floor as we could, weaving new hardwood into the old until the repair disappeared. The new layout left less than an inch of clearance between the freestanding tub and the glass shower door, so the tub had to land exactly right, and it did.
Photos
In the details.
Custom rift-sawn white oak cabinetry, built and stained for the space
Heated tile floors
Fully tiled shower, pan and walls, with a quartz wrap at the transition for the glass to sit on
Custom glass shower door and a freestanding soaking tub
New windows and a glass slider framing the river
Unlacquered brass, marble counters, and premium finishes throughout
The result.
Three and a half months from start to finish. The reconfigured suite met the design intent to the letter, and the client loved how it turned out.