
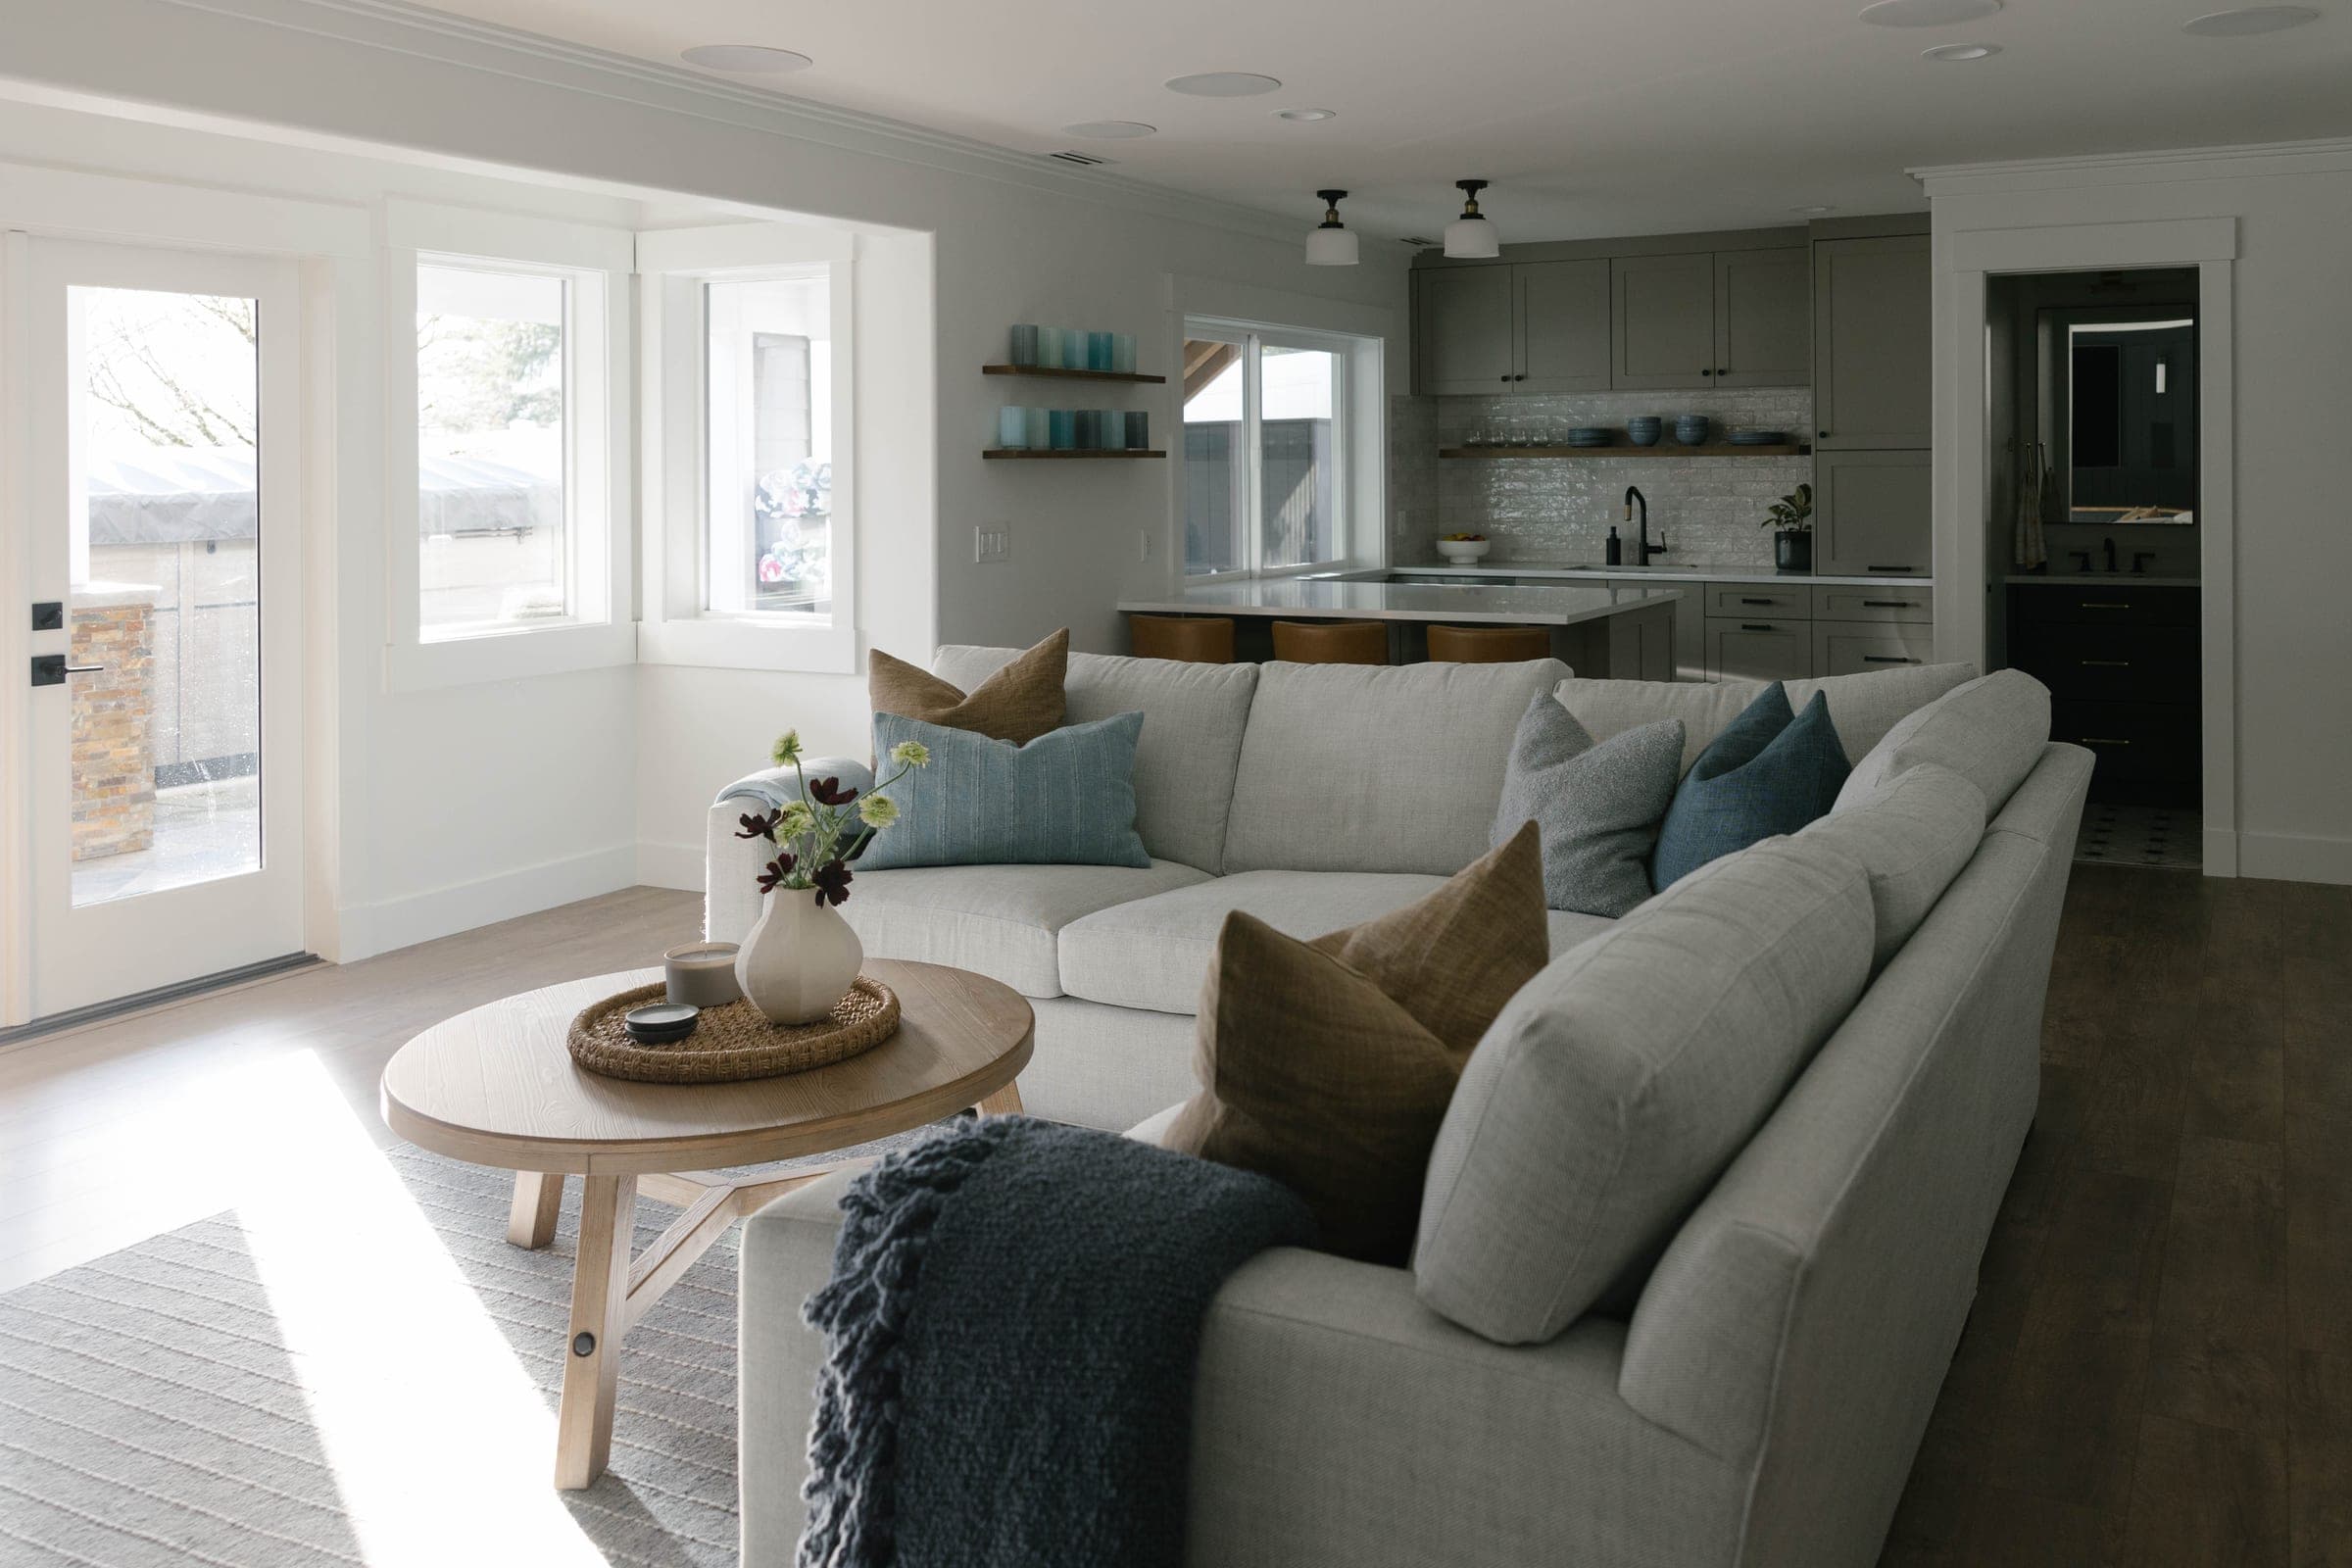
Highlands Basement
- Location
- Issaquah Highlands
- Type
- Full Basement Gut Remodel
- Timeline
- 6 months
Overview.
A full basement gut remodel in Issaquah Highlands, turning an unfinished lower level into a complete entertaining space: an open living and media room, a small kitchen, a custom wine bar, and a bathroom. The wine bar was the centerpiece the client wanted, tucked beneath the stairs on the unfinished side of the basement, but getting there meant fully reframing one of the home's main structural support beams in a three-story house before we could open up the space. Once that was done, we built the bar into the reframed, angled nook so the finished result looks like it was always meant to be there.
The media center posed its own challenge: a lighting scheme dark enough to feel like a real media room but bright enough not to feel like a cave once it's full of guests, all while fitting a small kitchen into the same space without crowding it.
Photos
In the details.
The custom wine bar: the piece we're proudest of on this project
A small kitchen, built to serve the space without competing with the wine bar or media area for room
A media-center countertop cut from a single custom wood slab, shipped in from the East Coast
A dark media wall built board by board from individual shiplap
The result.
Six months from gut to finish. The space met the client's vision and the design intent exactly, and the wine bar turned out every bit as good as we'd hoped. The clients were thrilled.